Get $3,625 Cash Back
555142 MONO-AMARANTH TOWN LINE, Amaranth — listed at $1,450,000. Earn buyer cashback at closing. No catches, just more money in your pocket.
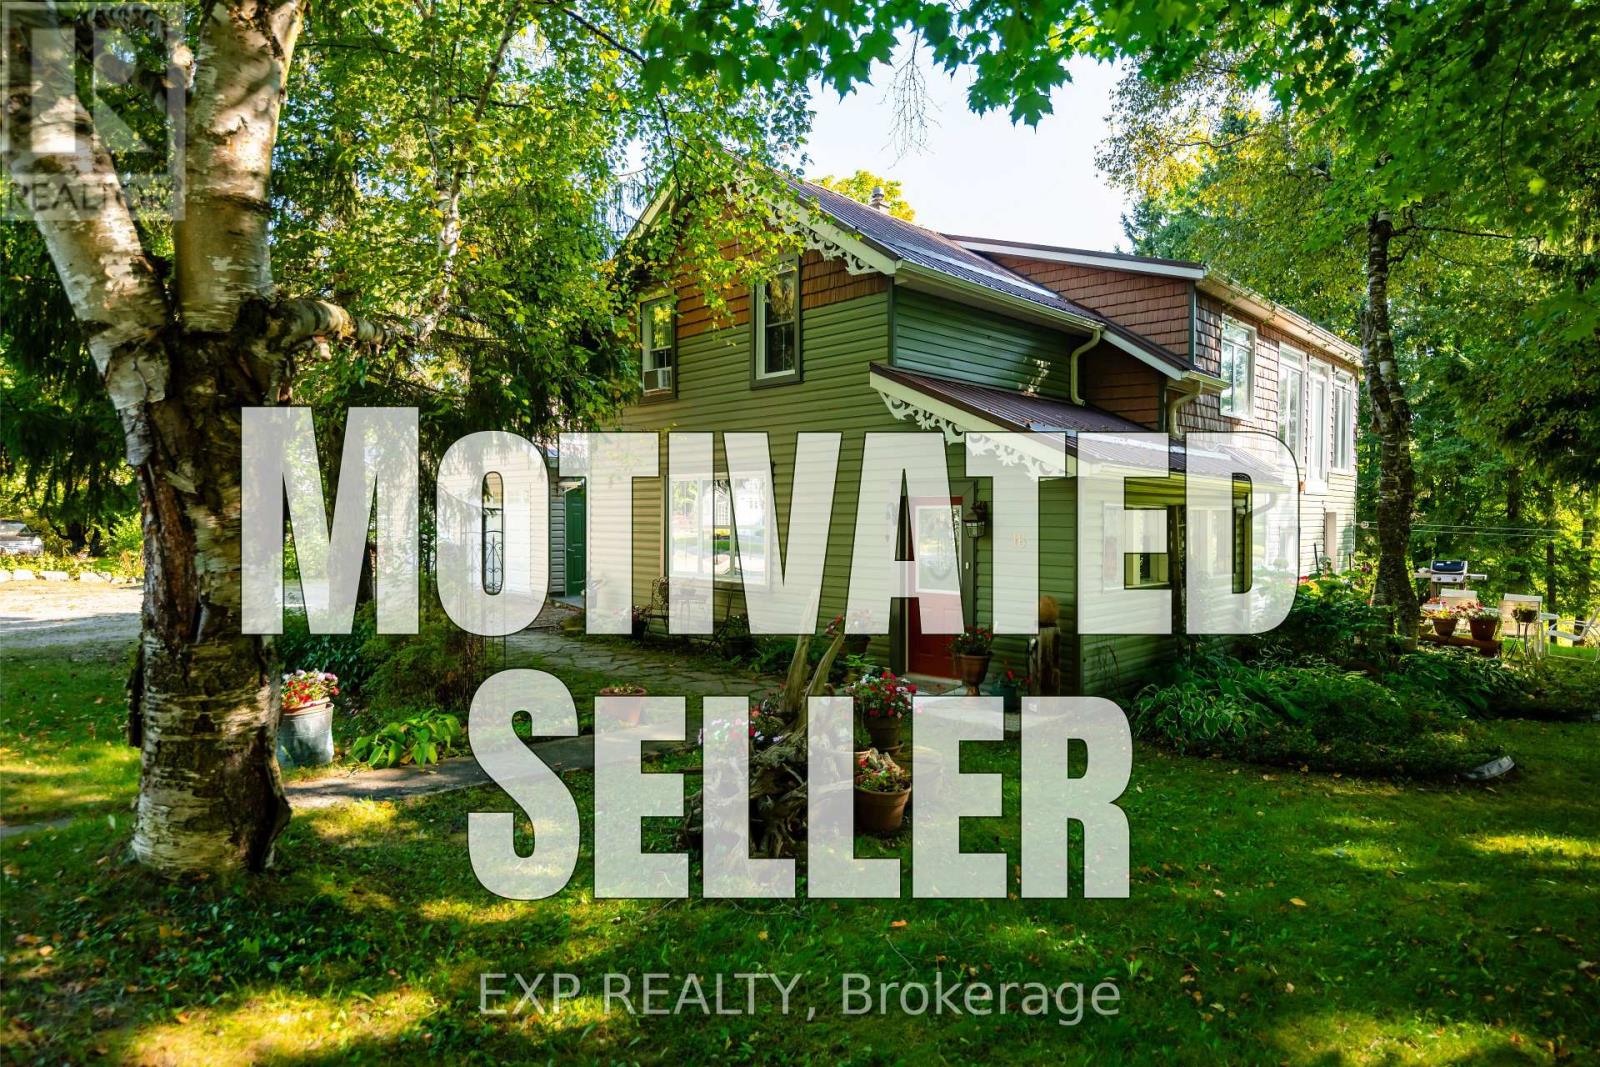
Welcome to this truly impressive bungalow, offering over 3000 sq ft of finished living space and set on a beautiful 10-acre property just minutes from town! This home has been extremely well cared for and updated and offers the perfect blend of privacy, functionality, and country charm. Fully finished from top to bottom, providing incredible living space both inside and out. A long, tree-lined driveway welcomes you and you will automatically appreciate the curb appeal, featuring a beautifully manicured yard, mature gardens and massive front porch. In the back, take in the peaceful views from the wraparound covered deck overlooking the property which features trails through the forest, two new interlocked stone patios, a pool, gazebo an impressive 60'x40' vegetable garden, complete with established mix of berries and perennial gardens surrounding the home. Inside, this home offers a warm and inviting layout with thoughtful updates throughout, including new Low-E glass windows w updated seals & hardware , fresh paint, new light fixtures, ceiling fans & interior door hardware. The basement offers amazing additional living space with excellent storage, including a large cold room perfect for preserving the harvest. The attached garage is insulated & heated, featuring white metal siding, a premium polyaspartic floor coating, 100-am panel, heater w smart thermostat, NewAge Pro Series cabinetry, upgraded lighting & electrical outlets & a dedicated 30-amp exterior outlet. Additional upgrades include:whole home generac generator gas range (2024), washer/dryer (2025), a water softener/filtration system (2023), a sump pump w battery backup and backup pump (2024), updated bathrooms, and a renovated primary ensuite featuring in-floor heating. The finished basement provides excellent flexibility and potential for an in-law suite A rare opportunity to enjoy the best of rural living with modern conveniences, privacy, and proximity to amenities. (id:60164)
| Room | Level | Dimensions |
|---|---|---|
| Living room | Main level | 4.57 x 5.08 meters |
| Bedroom | Main level | 2.95 x 3.1 meters |
| Dining room | Main level | 6.12 x 3.4 meters |
| Bathroom | Main level | 2.72 x 1.75 meters |
| Laundry room | Basement | 2.21 x 4.39 meters |
| Sitting room | Main level | 3.28 x 6.76 meters |
| Bedroom 2 | Main level | 3.2 x 2.87 meters |
| Bedroom | Basement | 3.53 x 4.65 meters |
| Kitchen | Main level | 3.38 x 3.35 meters |
| Bathroom | Basement | 2.39 x 1.32 meters |
| Office | Basement | 4.17 x 5.21 meters |
| Family room | Basement | 3.86 x 6.83 meters |
| Bathroom | Main level | 3.25 x 1.5 meters |
| Primary Bedroom | Main level | 3.05 x 4.88 meters |
Is 555142 MONO-AMARANTH TOWN LINE a good fit for a growing family?+
With 4 bedrooms and 3 bathrooms, there's room for kids plus a guest room or home office.
Does it have a basement, and is it finished?+
Yes — Finished, Full. A finished basement adds meaningful living space beyond the listed square footage.
Is there air conditioning?+
Yes — central air conditioning cooling is in place.
What makes this a luxury property?+
At $1,450,000, standout features include 3 bathrooms, a pool, 1 fireplace. In this price range, expect higher-end finishes — verify during a showing.
How is the home heated? Is it efficient?+
Heating is forced air, propane. Ask for past utility bills to understand real heating costs.
How many fireplaces are there, and what type?+
This home has 1 fireplace. Confirm the fuel type (wood, gas, or electric) and have it inspected — especially wood-burning, which needs a WETT certification for insurance.
Ask About This Property
Nearby Places
Searching nearby places…
Similar listings









 For Sale31 days32
 For Sale36 days24
 For Sale42 days50
 For Sale7 days37

The listing data above is provided under copyright by the Canadian Real Estate Association. While the information is considered reliable, its accuracy is not guaranteed by the Canadian Real Estate Association or getsetsold.ca. Neither getsetsold.ca nor its affiliates make any representations or warranties, express or implied, regarding the accuracy or completeness of the information presented here.